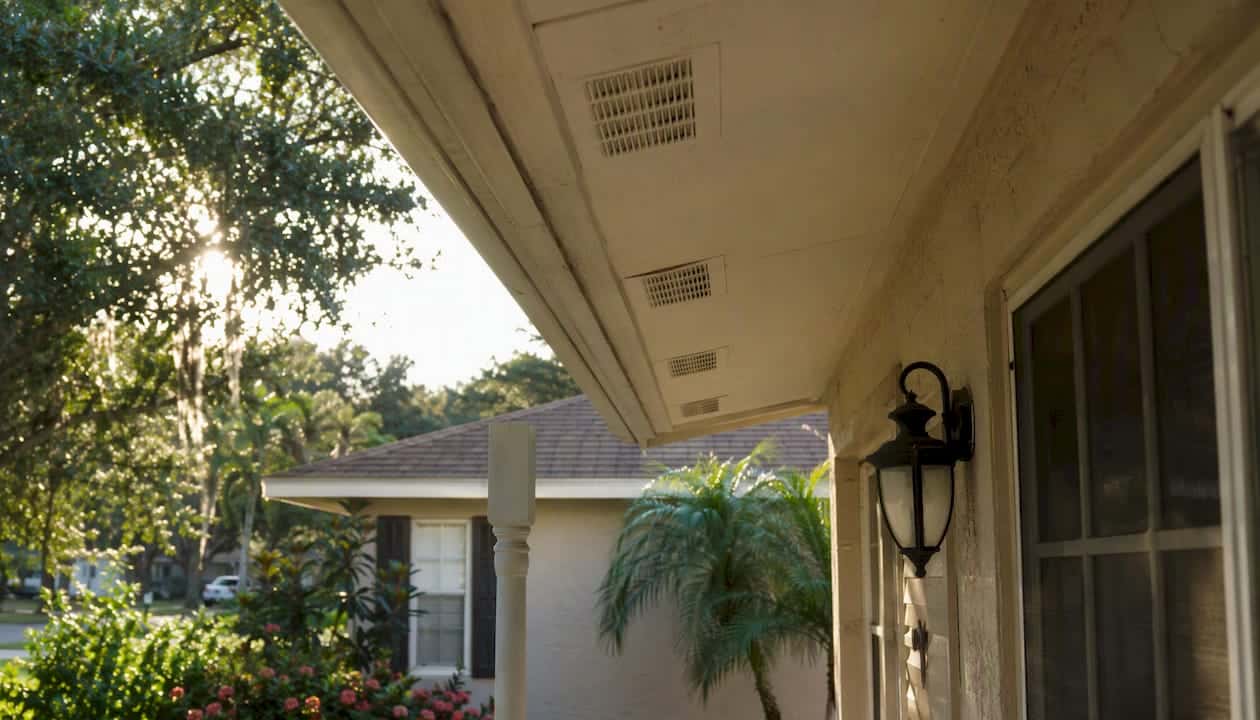
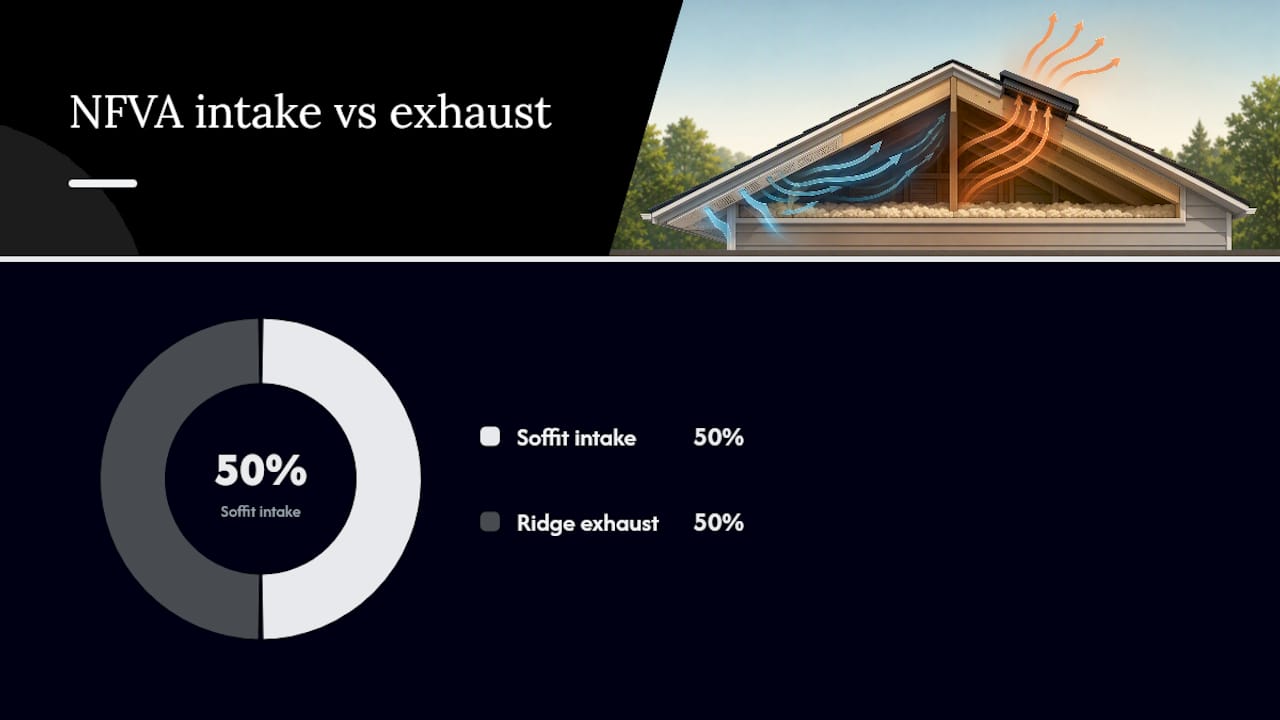
Soffit venting is the intake side of your attic’s ventilation system: perforated or slotted openings built into the underside of your roof’s eaves that draw fresh outdoor air into the attic space. Per IRC-style guidance, you need 1 square foot of net free vent area (NFVA) for every 150 square feet of attic floor, or 1:300 when a vapor barrier is present, split roughly 50/50 between intake at the soffits and exhaust at the ridge or roof. Start by walking your roofline and looking for visible vent openings in the soffit panels. If you see none, or if the screens look packed with debris, that is the first thing to fix.
- What it does: pulls cool air in at the eaves so warm, moist attic air can exit at the ridge or roof vents
- Code baseline: 1:150 NFVA ratio (or 1:300 with a vapor barrier), split 50/50 intake and exhaust
- First action: inspect soffit panels for openings, clear blocked screens, or schedule a pro inspection if vents are missing entirely
Key Takeaways
Soffit vents are the intake half of a balanced attic ventilation system, and no amount of exhaust venting compensates for blocked or missing soffit intake.
| Point | Details |
|---|---|
| Soffit vents = attic intake | They draw cool air in at the eaves so warm, moist air can exit at the ridge or roof. |
| NFVA sizing rule | Use 1:150 (or 1:300 with a vapor barrier) and split the result 50/50 between intake and exhaust. |
| Continuous beats spot vents | Continuous strip vents deliver ~17 sq in NFA per linear foot; spot vents often leave rafter bays unvented. |
| Baffles are non-negotiable | Install rafter baffles at every eave opening to keep insulation from blocking the air channel. |
| Larrysgutters | Offers combined soffit and gutter inspections in Central Florida, with free quotes for installation or repair. |
Table of Contents
- What is soffit venting and how does it fit into your attic system?
- What soffit vent types and materials should you consider?
- How much soffit ventilation does your attic actually need?
- What does soffit vent installation involve, and what does it cost?
- How do you inspect and maintain soffit vents?
- How do you choose the right soffit vent for your home?
- Coordinate soffit vent work with your gutter project to avoid rework
- What actually goes wrong with soffit venting on real service calls
- Larrysgutters can inspect your soffits and gutters in one visit
- Sources
What is soffit venting and how does it fit into your attic system?
Soffit vents are the intake point in a passive attic ventilation system. Cool air enters low at the eaves, warm moist air rises and exits high through ridge vents, roof vents, or gable vents. That convective loop, driven by temperature difference and wind pressure, keeps the roof deck dry and the attic temperature closer to outdoor levels.
Paired with ridge vents, soffit intake creates a continuous airflow path that protects roof sheathing, reduces mold risk, and lowers ice-dam risk in cold climates. The key word is paired. Soffit vents without exhaust, or exhaust without intake, break the loop. Adding a ridge vent without adequate soffit intake can actually pull conditioned air from inside the house rather than outdoor air from the eaves, making the system worse than useless.
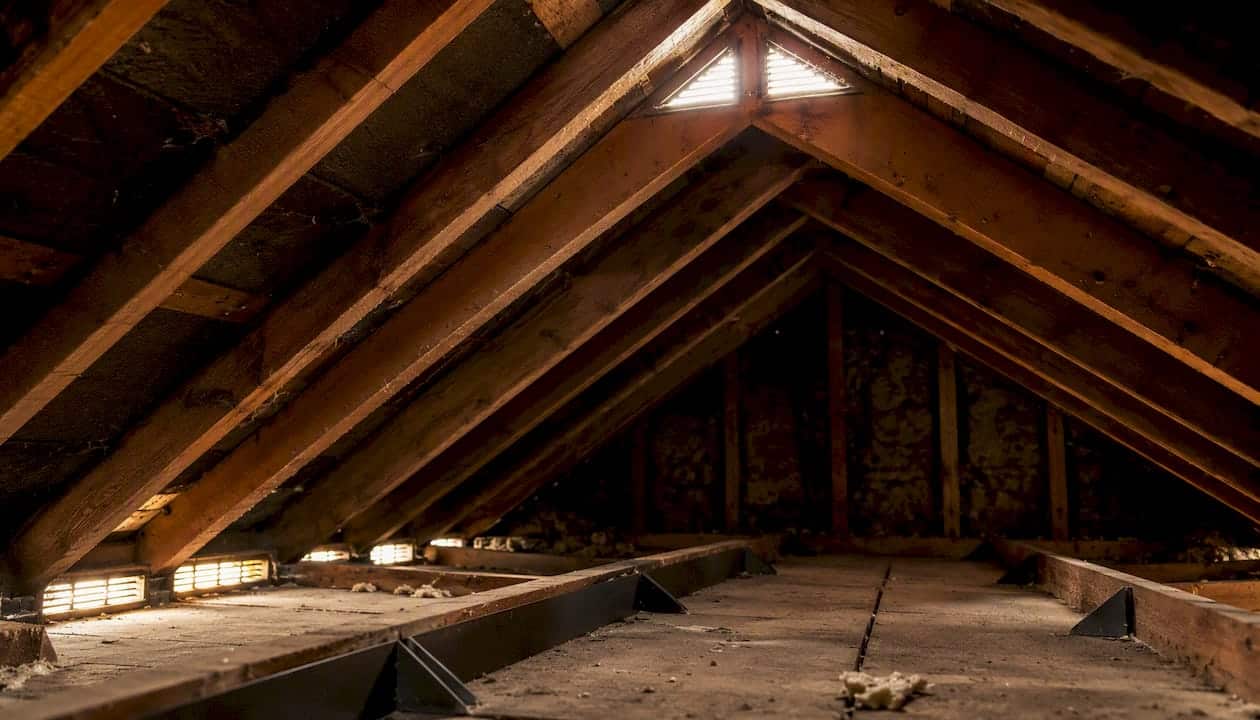
Passive (static) ventilation, the soffit-plus-ridge setup, is the standard for most residential roofs. Mechanical ventilation using powered attic fans can supplement it in extreme climates, but it introduces its own risks if intake is undersized. For most U.S. homes, a well-balanced passive system handles the job.
Pro Tip: Continuous soffit intake paired with a continuous ridge vent minimizes dead spots between rafter bays. Spot vents placed every few feet leave unvented sections where condensation can build up overnight.
What soffit vent types and materials should you consider?
The main style split is between continuous strip vents and individual spot vents (round or rectangular). Continuous vents run the full length of the eave and distribute airflow evenly across every rafter bay. Spot vents are cheaper to install but often too small or poorly placed, leaving sections of roof sheathing unvented and prone to moisture damage.
Common materials:
- Vinyl: low cost, won’t rust, easy to paint, most common in new construction, can become brittle in extreme cold
- Aluminum: more durable than vinyl, holds paint well, resists insects, slightly higher cost
- Wood: traditional look, paintable, but requires maintenance and can rot if moisture infiltrates
- Fiber cement: fire-rated option, durable, heavier and more expensive to install; used where fire codes require it
| Style | Typical NFA per linear foot | Best for | Approx. cost per LF | Maintenance |
|---|---|---|---|---|
| Continuous strip vent | ~17 sq in | Maximum airflow, new builds | $1–$3 | Low |
| Perforated soffit panel | 8 sq in | Integrated look, retrofits | $2–$5 | Low |
| Individual round/rect. vent | 4–8 sq in | Spot repairs, budget retrofits | $1–$7 | Low to moderate |
| Fiber cement (fire-rated) | Varies by product | Fire-code areas, durability | $3–$7 | Low |
One thing most buyers miss: the label “vented soffit” on a product package tells you almost nothing. Check the published NFVA figure in the product spec sheet before ordering. Two panels from different manufacturers can look identical and deliver very different airflow.
Insect screens are standard on quality products. If yours are torn or missing, replace them before pests nest in the rafter bays. Fire-rated soffits are worth the premium in wildfire-prone regions or where local code requires them.
How much soffit ventilation does your attic actually need?
The math is straightforward once you know your attic floor area.
Step 1: Measure your attic floor area in square feet.
Step 2: Choose your ratio. Use 1:150 if you have no vapor barrier; use 1:300 if a qualifying vapor barrier is installed. Per IRC-style guidance, split the result 50/50 between intake (soffits) and exhaust (ridge/roof).
Step 3: Convert to linear feet using your product’s published NFA per foot.
Worked example — 1,200 sq ft attic, no vapor barrier:
- Total NFVA needed: 1,200 ÷ 150 = 8 sq ft = 1,152 sq in
- Soffit intake share (50%): 576 sq in
- Using a continuous strip vent at 17 sq in/LF: 576 ÷ 17 = ~34 linear feet of continuous soffit vent
A balanced system requires roughly equal intake and exhaust NFVA. Verify both sides before adding any new vents.
Always confirm the ratio your local Authority Having Jurisdiction (AHJ) enforces. Some jurisdictions still require 1:150 regardless of vapor barrier status.
What does soffit vent installation involve, and what does it cost?
Three main approaches exist: replacing solid soffit panels with continuous vented soffit, cutting slots and inserting perforated strip vents into existing panels, or drilling holes and installing individual spot vents. The first option delivers the best airflow; the third is the cheapest short-term fix and often the least effective long-term.
Typical contractor installation sequence:
- Remove or cut existing soffit panels to expose rafter bays
- Install rafter baffles (insulation baffles) to create a clear air channel from each soffit opening into the attic
- Fit vented soffit panels or vent strips, securing to the fascia and wall plate
- Seal edges and verify screens are intact
- Confirm attic-side baffles are seated and insulation does not encroach on the channel
Typical cost ranges vary by eave length, material choice, and whether the existing soffit needs full replacement. Material-only costs run roughly $1–$7 per linear foot depending on product. Labor adds $3–$8 per linear foot for a straightforward installation; full soffit replacement with vented panels on a standard single-story home can run $800–$2,500 or more depending on linear footage and accessibility.
Common mistakes that raise future repair costs:
- Adding a ridge vent without increasing soffit intake (creates negative pressure, pulls conditioned air from the house)
- Letting insulation cover soffit openings without installing rafter baffles
- Relying on intermittent spot vents as the sole intake source
- Skipping insect screens, which invites nesting in rafter bays
How do you inspect and maintain soffit vents?
Inspect annually and after any attic moisture event. The goal is confirming that every soffit opening is clear, screened, and connected to an unobstructed air channel into the attic.
Exterior checklist:
- Soffit panels show visible vent openings (not solid panels throughout)
- Screens are intact, not torn, packed with debris, or painted over
- No visible rot, sagging, or physical damage to soffit material
- Gutters are not mounted in a way that compresses or covers vent openings (see gutter troubleshooting for related failure modes)
Attic-side checklist:
- Rafter baffles present at each eave, creating a clear channel from soffit to open attic
- Insulation does not block the lower end of any rafter bay
- No condensation staining, mold, or dark discoloration on roof sheathing near eaves
- Air movement perceptible at soffit openings on a breezy day
Roof-level check:
- Matching exhaust vents present (ridge vent, roof vents, or gable vents)
- No exhaust vents blocked by debris or bird nests
Maintenance tasks: clear debris from screens with a soft brush, repair torn screens with aluminum mesh, replace rafter baffles if insulation has shifted, and schedule a contractor visit when soffit material is cracked or rotted.
Pro Tip: If you find attic condensation or dark staining on sheathing near the eaves, do not just add more exhaust vents. Confirm intake is adequate first. Adding exhaust to an intake-starved system often makes moisture problems worse.
Red flags that need a contractor: widespread attic condensation, visible mold on roof sheathing, or a recently installed ridge vent with no corresponding soffit intake.
How do you choose the right soffit vent for your home?
Lead with the non-negotiables: continuous soffit intake, matched exhaust NFVA, and unobstructed baffle channels. Everything else is secondary.
Decision checklist:
- Climate: In cold climates, prioritize continuous intake to reduce ice-dam risk. In hot climates like Central Florida, maximum NFA per linear foot matters most for keeping attic temperatures down.
- Aesthetic match: Perforated soffit panels integrate cleanly with new soffit material; strip vents are more visible but deliver higher NFA.
- Maintenance tolerance: Vinyl and aluminum require almost no upkeep; wood needs periodic painting and inspection for rot.
- NFVA per linear foot: Pull the product spec sheet and confirm the published figure before buying. Do not rely on the product name alone.
- Soffit condition: If existing soffits are rotted, damaged, or solid throughout, full replacement with vented panels is more cost-effective than cutting in spot vents.
Questions to ask a contractor before hiring:
- How will you size intake NFVA against exhaust NFVA?
- Will you install rafter baffles at every eave opening?
- Can you show me the published NFVA data for the product you plan to use?
- Will you inspect the attic for insulation blocking before closing up the soffits?
A contractor who cannot answer the NFVA question clearly is worth reconsidering.
Coordinate soffit vent work with your gutter project to avoid rework
If gutters are being replaced or repaired at the same time as soffit work, plan both jobs together. Gutter mounting changes the fascia profile, and a new gutter bracket position can compress or cover soffit vent openings if nobody checks.
Pro Tip: Schedule soffit and gutter work with a single crew when possible. One visit means one round of fascia inspection, one set of cuts, and one confirmation that vent screens are intact after the gutters go up. Doing them separately almost always means at least one callback.
Job coordination checklist:
- Inspect fascia condition and gutter attachment points before soffit panels are cut or replaced
- Confirm the planned gutter mounting position leaves soffit vent openings fully clear
- Plan baffle installation before adding any new attic insulation
- Verify insect screens are undamaged after gutter brackets are set
- Check that weep pathways and vent slots are not covered by gutter apron flashing
The roof-to-gutter transition is where most coordination failures happen. A gutter installer focused on slope and seal can inadvertently cover a vent strip without realizing it. Catching that before the job closes saves a second mobilization.
What actually goes wrong with soffit venting on real service calls
The same three problems show up repeatedly: soffits that were never vented in the first place, rafter bays packed with insulation right to the eave with no baffles, and ridge vents added during a re-roof without anyone checking whether intake existed. Homeowners usually notice the downstream effects first: attic heat that won’t break in summer, frost on the sheathing in winter, or a musty smell that turns out to be mold on the roof deck.
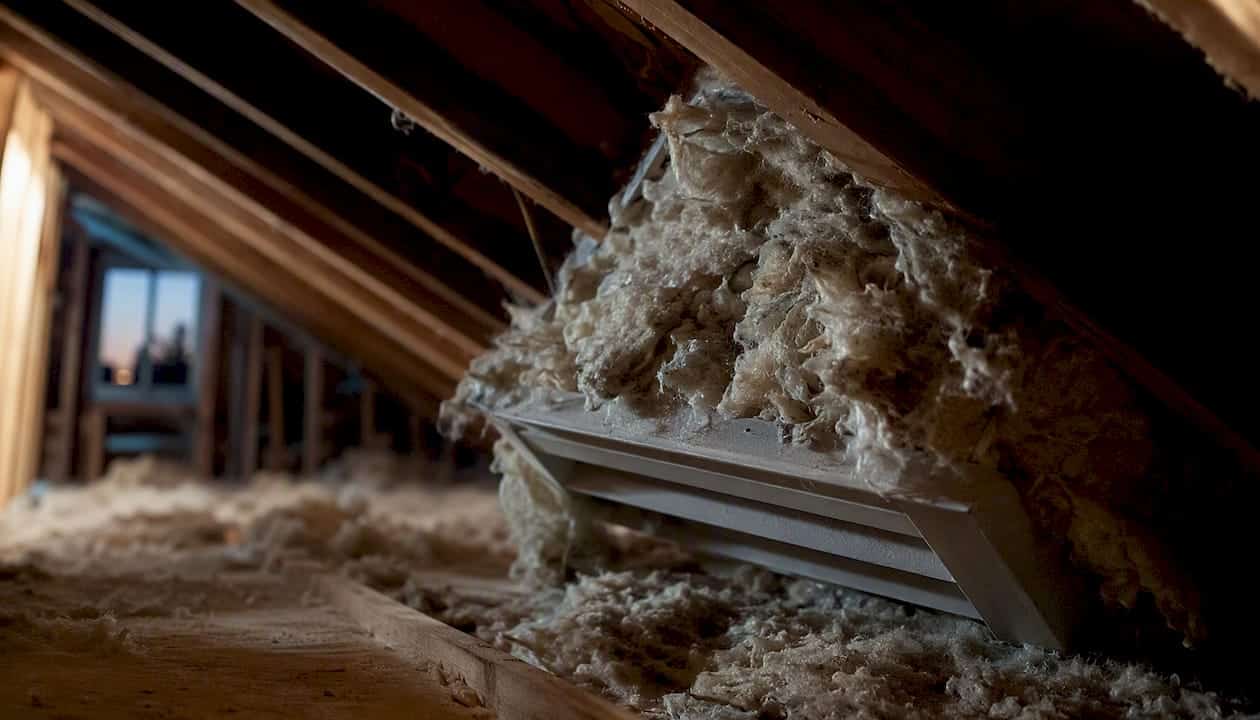
The fix for all three is the same in principle: restore continuous intake, install baffles, and confirm exhaust matches intake. What makes it expensive is when the problem has been running for years. Coordinating a soffit check during a gutter service call catches most of these issues before they reach the sheathing.
Larrysgutters can inspect your soffits and gutters in one visit

Larry’s Gutters serves Central Florida homeowners with seamless gutter installation, repair, and maintenance, and a soffit and gutter inspection fits naturally into the same visit. When a crew is already on the ladder checking fascia and gutter condition, confirming soffit vent openings, screen integrity, and baffle presence takes minutes rather than a separate appointment.
If you are planning a gutter replacement or repair and have not checked your soffit intake recently, that is the right time to do both. Larrysgutters can assess your current NFVA, flag blocked or missing vents, and give you a written recommendation before any work begins. For homeowners not ready to hire, the inspection checklist in this article covers the exterior and attic-side steps you can complete yourself.
Request a free quote for seamless gutter installation or a combined soffit and gutter inspection at Larrysgutters.
Sources
The claims in this article draw on the following primary sources. For sizing math and code ratios, start with CertainTeed and IIBEC. For baffle requirements, ENERGY STAR is the clearest plain-language reference. For product NFA ranges and continuous vs. spot vent comparisons, Inspectapedia and CGR Wholesale provide the most detailed technical data.
- Soffit Vent Specifications – Inspectapedia
- Attic Ventilation 101 – IIBEC
- About attic ventilation | ENERGY STAR
- Soffit vent types: which one is right for your roof – CGR Wholesale
