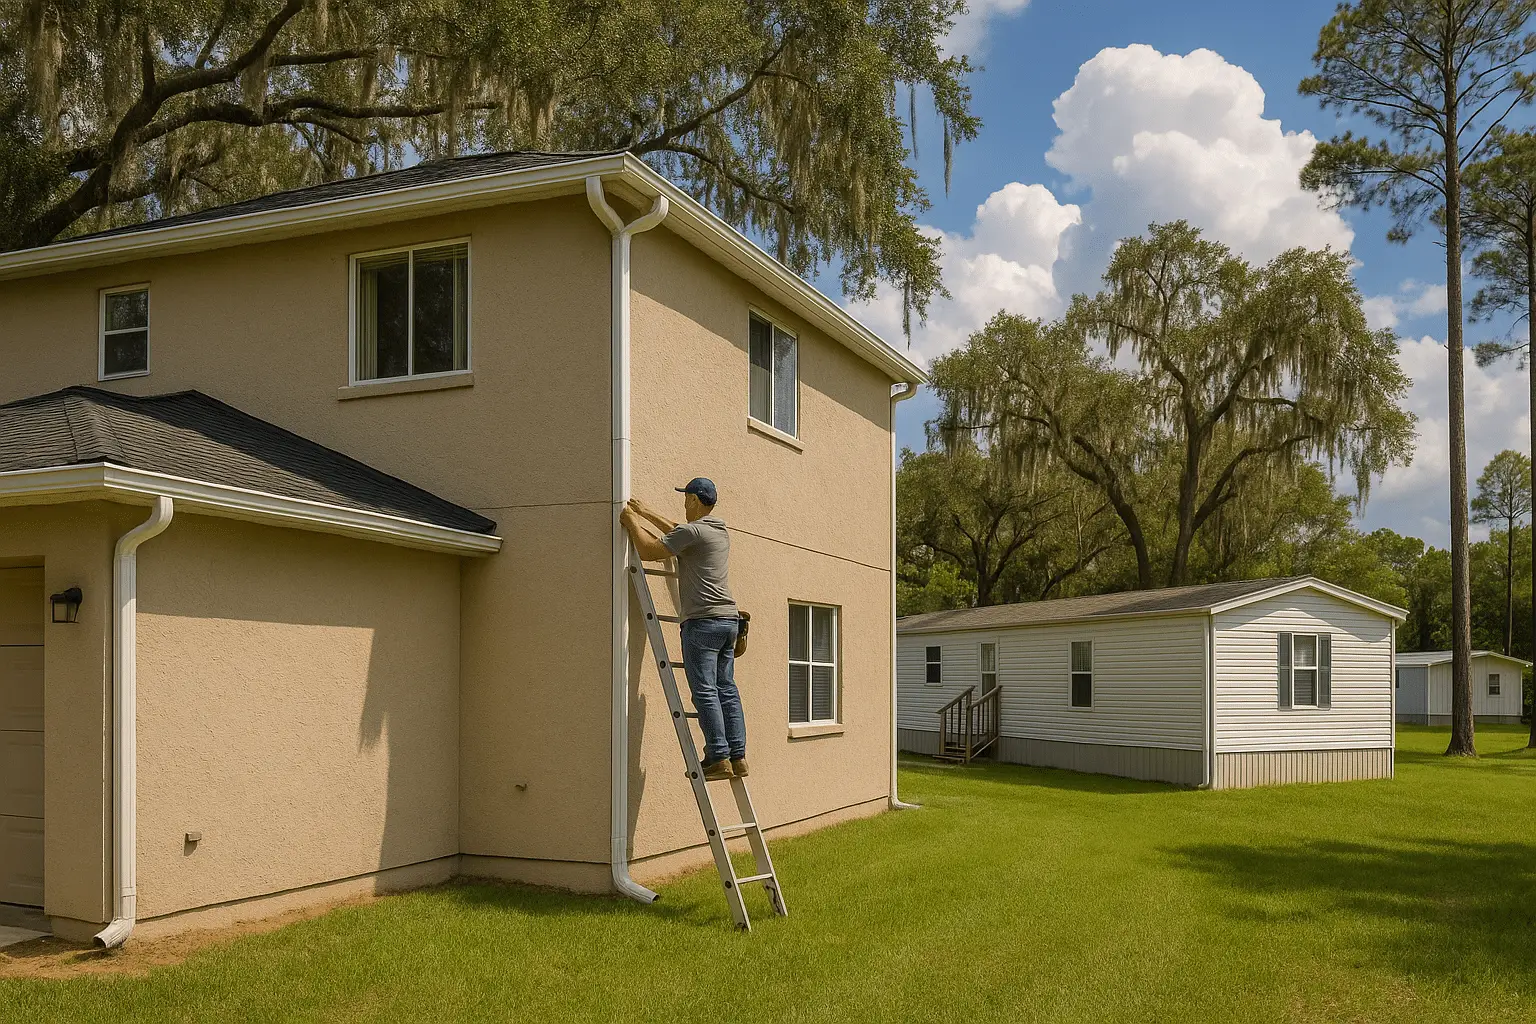
TL;DR: Manufactured homes often lack a true fascia board, so gutter installation requires different hangers and attachment points than a stick-built house, while two-story homes need steeper ladders, stronger hanger spacing, and bigger downspouts to handle roof runoff safely. Central Florida’s sandy soil, high water table, and afternoon storms make correct sizing and downspout placement even more important for both home types.
Not every home takes gutters the same way. A single-wide on a rural Marion County lot and a two-story lakefront house in Astor don’t have the same roofline, the same attachment points, or the same water volume to manage. If you’ve been told ‘gutters are gutters,’ this is the explainer that fills in what actually changes when the house is manufactured, modular, or has a second story.
Why Manufactured Homes Need a Different Approach
Most stick-built houses have a wood fascia board running the length of the roofline, which gives a contractor a wide, solid surface to screw hangers into. Manufactured homes frequently don’t have that.
Since most mobile homes don’t have a fascia board to attach gutters, you’ll likely need to use either gutter hangers clipped onto the drip edge or brackets that mount directly into the metal or wood framing.
That difference matters because it changes both the hardware and the labor.
A proper install starts with thoroughly inspecting the fascia board or roof edge rail for any signs of rot or rust, repairing weak spots before mounting hardware, then installing heavy-duty gutter hangers more frequently than you would on a conventional home.
Skipping that inspection is how gutters end up pulling loose in the first hard summer storm.
Metal Roofs Change the Water Math
A large share of manufactured homes in our service area have metal roofing instead of asphalt shingles, and that changes how fast water hits the gutter.
Metal roofing is common on manufactured homes, and it dumps water into the gutter far faster than shingles do, meaning a single downspout trying to handle 60 feet of runoff during a downpour will overflow at the seams before it ever reaches the ground.
That’s why downspout spacing on a manufactured home needs to be tighter than the rule of thumb for a conventional roof.
Most mobile homes require a downspout every 35 to 40 feet due to fast metal roof runoff, and proper gutter slope and hanger spacing are more important than brand or finish.
Material Choice Matters More on Lightweight Structures
Weight limits on the roof edge are a real constraint on a manufactured home in a way they usually aren’t on a block or frame house.
Material matters more on a mobile home than on a stick-built house, mostly because of weight limits on the fascia and roof edge — aluminum is light enough for mobile-home fascia, resists rust, and comes in colors that match trim without a repaint, which is what most installers reach for first.
Seamless aluminum keeps the weight low while still giving you a one-piece run with no seams to pull apart under Florida’s wind-driven rain.
Regulatory Notes for Manufactured Homes in Florida
Manufactured and HUD-code homes installed in Florida fall under specific state installation rules, particularly in high wind exposure areas.
All HUD manufactured homes and park trailers constructed after July 13, 1994, that are located in Exposure ‘D,’ Wind Zone II or Wind Zone III, must have a data plate affixed by the manufacturer, and in flood-prone areas the foundation must comply with FEMA’s manual on manufactured home installation in flood hazard areas.
Gutters themselves aren’t part of that structural certification, but anything attached to the roof edge — including gutter hangers — has to respect the home’s original installation standards rather than compromise them. Manufacturer installation guidance generally treats gutters as an acceptable addition as long as runoff is directed properly.
Home manufacturers typically state that the home is suitable for the installation of gutters and downspouts, with the instruction that when gutters and downspouts are installed, runoff should be directed away from the home.
Why Two-Story Homes Need Their Own Set of Considerations
A second story doesn’t just mean a taller ladder for cleaning — it means more roof area draining into the same gutter run, more wind exposure on the upper roofline, and a bigger fall if hangers or ladders fail.
More Roof, More Water, Bigger Downspouts
Two-story homes often have steeper, larger upper rooflines that concentrate more water into fewer gutter runs. During Central Florida’s summer storm pattern, that water arrives all at once. A single heavy downpour on an average-size roof generates a surprising volume of runoff —
on a typical single-story Florida home with 2,000 square feet of roof, a one-hour storm dropping two inches of rain produces about 2,500 gallons of runoff
— and a two-story home with a larger footprint or steeper pitch can easily exceed that. That’s part of why Larry’s Gutters sizes installs with 6-inch K-style gutters as standard rather than the smaller 5-inch size common elsewhere, giving more capacity before water sheets over the front edge during a real downpour.
Downspout Placement and Soil Protection Matter More at Two Stories
Water falling from a second-story roofline hits the ground with more force and volume concentrated at each downspout, which is a problem on Central Florida’s sandy soil.
Improperly placed gutter downspouts can increase soil erosion near home foundations by up to 70%, and for Central Florida homeowners facing intense rainstorms and sandy soils, getting downspout placement right means the difference between a protected home and costly foundation repairs.
On a two-story home, that argues for closer downspout spacing and longer extensions than you’d use on a single-story ranch.
Wind Exposure and Hanger Spacing
Central Florida isn’t in Florida’s High-Velocity Hurricane Zone — that designation applies only to Miami-Dade and Broward counties — but
a high-wind region still carries a historical wind-speed basis of 130 mph or greater during hurricane season
across much of the state. A taller gutter run on a two-story home is more exposed to wind uplift during named storms, so hanger spacing and fastener quality matter more than they do on a single-story garage or carport. This is one of the reasons we fabricate each run seamless on site: fewer joints means fewer places for wind-driven rain to find a weak point on a second-story edge that’s harder to inspect and harder to reach for a quick fix.
Pros and Cons by Home Type
Manufactured Homes
- Pro: Lightweight aluminum gutters add minimal load to the roof edge.
- Pro: Properly placed downspouts cut down on the soil erosion and skirting damage common around single-wide and double-wide foundations.
- Con: Without a true fascia board, attachment requires more careful hanger selection and roof-edge inspection before installation.
- Con: Metal roofs shed water fast, so under-spacing downspouts leads to overflow during Florida’s afternoon storms.
Two-Story Homes
- Pro: Larger 6-inch gutters and correctly spaced downspouts handle high roof volume without overtopping.
- Pro: Seamless construction reduces the leak points that are hardest to spot and reach at height.
- Con: Cleaning and inspection require taller ladders and more caution, which is why many two-story homeowners pair installation with a gutter guard system to cut down on how often they need to get up there.
- Con: Wind exposure on upper rooflines during hurricane season calls for sturdier hanger spacing than a single-story home needs.
When It Matters Most
These considerations aren’t just theoretical. They show up most often in a few situations we see across Archer, Astatula, Astor, and the broader rural stretches of Lake and Marion counties:
- Buying a manufactured or modular home that currently has no gutters, or has the original builder-installed mini-gutters that are undersized for Florida rain.
- Adding a second story or a two-story addition to an existing single-story home, which changes the whole roof’s drainage math.
- Replacing gutters after storm damage on a two-story home where the original hanger spacing clearly wasn’t enough.
- Installing gutters on a manufactured home as part of a sale or refinance where a lender or inspector flags water management at the foundation.
How Larry’s Gutters Approaches Both
We fabricate K-style seamless aluminum gutters on site with a portable forming machine, which lets us cut each run to the exact length of the fascia or roof edge rather than piecing together factory sections — a real advantage on manufactured homes where roof-edge dimensions and conditions vary home to home. Standard installs use 6-inch gutters with downspouts planned roughly every 40 linear feet, and we include valley shields to stop overshoot at roof valleys on two-story homes with more complex rooflines. For homes under heavy oak or pine canopy, we also install Hydro-Flo micro-mesh or Bulldog reverse-curve gutter guards, matched to the debris type common around Gainesville and Leesburg neighborhoods.
Every installation is backed by a Lifetime Workmanship Guarantee, and if you’re planning a build or helping a client with a manufactured home purchase in Williston or a two-story remodel in Waldo, we’re happy to walk the roofline with you before quoting anything. Estimates are free and come with no obligation.
Recommended Reads
- Seamless Gutter Installation | Williston FL
- Seamless Gutter Installation in Waldo, FL | Larry's Gutters
- Seamless Gutter Installation | Reddick FL
