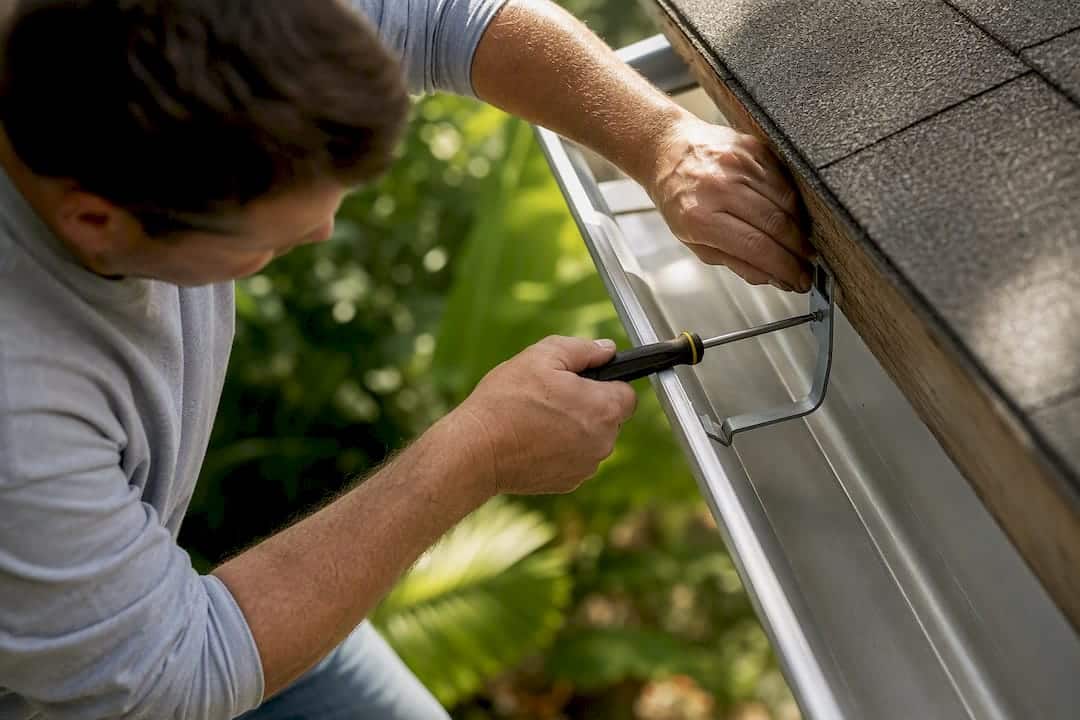
Use roughly 24 inches on-center for most residential K-style gutters. That’s the baseline installers use for standard aluminum systems in moderate climates. Tighten to about 18 inches if you’re dealing with heavy snow, ice, or thinner-gauge material, since added weight demands more support points. Mild climates with sturdy half-round systems sometimes stretch spacing to 30 or 36 inches, but that’s the exception, not the rule.
The short version for choosing:
- Standard aluminum K-style, moderate climate: 24 inches on-center
- Snow, ice, or heavy tree debris: 18 inches on-center
- Half-round or reinforced systems in mild climates: up to 30 to 36 inches, if the manufacturer allows it
If you’re unsure which category fits your roof, go tighter. A few extra hangers cost far less than a sagging gutter full of standing water.
Key Takeaways
Correct gutter hanger spacing, tightened for climate and hanger type, prevents the sagging and leaks that come from over-spaced, under-supported runs.
| Point | Details |
|---|---|
| Standard spacing baseline | Use 24 inches on-center for most residential aluminum K-style gutters. |
| Tighten for snow and ice | Drop to 18 inches on-center in heavy snow, ice, or debris-prone zones. |
| Hanger type matters | Hidden hangers often allow slightly longer spans than spike-and-ferrule systems. |
| Fasteners need solid backing | Screw into rafters or nailer boards, not just thin or damaged fascia. |
| Pitch and spacing work together | Maintain a 1/4 inch per 10 foot drop so hangers don’t fight the slope. |
Where These Spacing Standards Come From
The ANSI/SPRI GD-1 standard sets the securement benchmark most fastener specs reference. Professional guides on K-style installation and pitch requirements fill in the climate and drainage details that make the spacing rule actually work on a real roof.
- ANSI/SPRI GD-1 for fastener securement benchmarks
- Professional K-style installation guides for climate-based spacing adjustments
- Pitch and drainage guidance for slope requirements tied to hanger placement
If your gutters are already showing dips or gaps, Larrysgutters can inspect the spacing, fasteners, and pitch together and correct the whole system rather than patching one symptom at a time.
Table of Contents
- Why 24 Inches Became the Standard Gutter Hanger Spacing
- Adjusting Spacing for Snow, Ice, and Heavy Rain
- Hidden Hangers vs. Spikes vs. Brackets: Spacing by Type
- How Many Hangers Do You Actually Need?
- Getting the Fasteners and Pitch Right
- What Goes Wrong When Spacing Is Off
- How Larrysgutters Applies Spacing on Real Florida Roofs
- Sources
Why 24 Inches Became the Standard Gutter Hanger Spacing
A gutter full of water is heavier than most homeowners assume. A 5 inch K-style gutter holds roughly a pint per foot when running near capacity, and that weight multiplies fast during a downpour. Add wet leaves, pine needles, or a sheet of ice, and the load on each hanger climbs well past what an empty trough would suggest.
Industry practice settles on 24 inches on-center as the baseline for residential aluminum gutters, tightening to about 18 inches once snow or ice becomes a factor. That range shows up across professional installation guides for a reason: it distributes the load evenly enough that no single hanger bears more than the fascia and fastener can handle.
The 24 inch rule isn’t arbitrary. ANSI/SPRI GD-1 guidance on securement recommends fastener spacing into nailers not greater than 24 inches on center for each row, a benchmark most manufacturers and contractors treat as the ceiling rather than a target to stretch toward.
What actually determines whether you can stick with 24 inches or need to go tighter:
- Gutter material and gauge (thinner aluminum sags faster than heavier stock)
- Local rainfall intensity and storm frequency
- Snow load and ice dam risk in your region
- Tree coverage and debris accumulation near the roofline
Adjusting Spacing for Snow, Ice, and Heavy Rain
Climate does more to determine your spacing than any other single factor. A roof in a snow belt carries loads a Gulf Coast home never sees, and the hanger spacing needs to reflect that difference.
Professional installation guidance tightens spacing to 18 to 20 inches in transitional or heavy-snow zones, where ice dams can add hundreds of pounds of static weight along a single run. In milder, low-debris climates, some half-round or reinforced systems tolerate spacing out to 30 or 36 inches, though that’s a manufacturer-specific allowance, not a universal rule.
Certain spots need extra support regardless of climate:
- Valleys where two roof planes dump water into one gutter section
- Runs beneath large trees that shed heavy debris loads
- Areas within a few feet of downspouts, where water volume peaks during storms
Pro Tip: If your home sits under mature oak or pine trees, add a hanger at every debris-prone dip in the roofline, even if it falls short of your standard spacing interval. Clogged sections hold water long after a storm passes, and that standing weight is what actually causes sag.
Hidden Hangers vs. Spikes vs. Brackets: Spacing by Type
Hanger design changes how far you can space supports apart. Hidden hangers screw directly into the fascia or rafters and share load more evenly than exposed systems, which is why many installers favor them on seamless K-style runs and can sometimes push toward the looser end of the standard range.
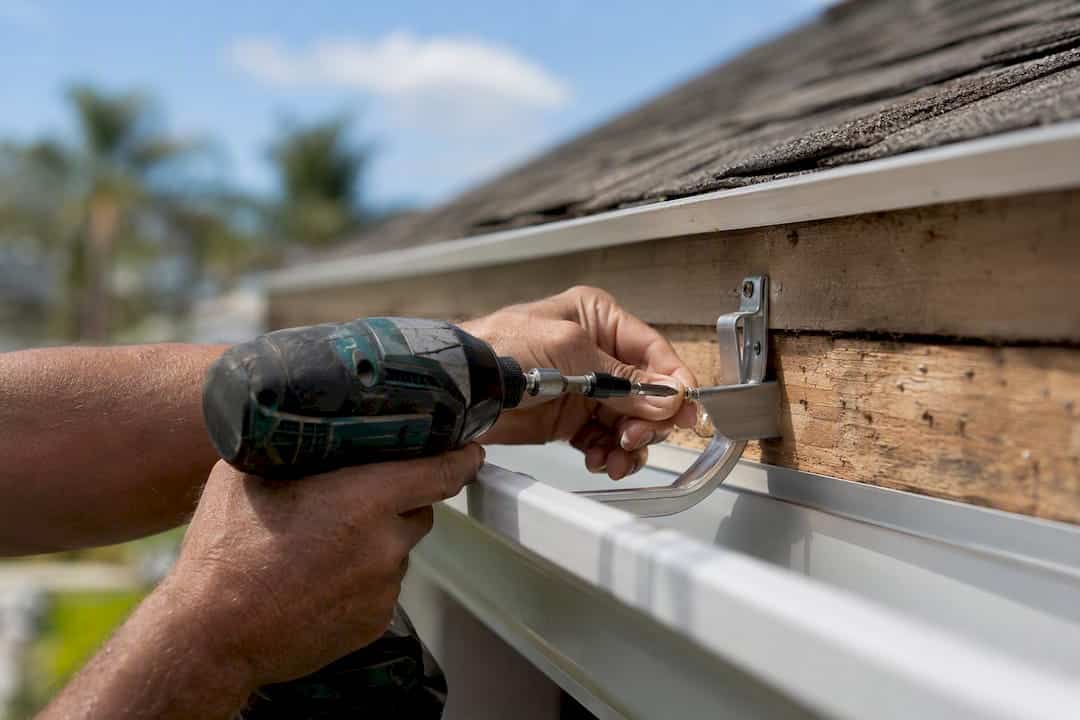
Spike-and-ferrule systems, still common in retrofit work, rely on a single spike driven through the gutter and ferrule into the fascia board. They tend to work loose over time as wood expands and contracts, so most contractors keep spacing tighter, closer to 18 inches, to compensate for that gradual pullout risk.
Bracket-style hangers handle half-round profiles differently, clamping around the gutter’s curved shape rather than hooking over the lip. Manufacturer instructions for copper and other premium systems often specify their own maximum spacing and compatible fastener types, so check the product spec sheet rather than assuming standard aluminum rules apply. If you want a deeper breakdown of how each style performs, this guide to gutter hanger types covers the mechanical differences in more detail.
How Many Hangers Do You Actually Need?
The math is simple once you know your spacing target. Divide the total run length in inches by your spacing interval, then round up.
- 10 foot run at 24 inches: 120 inches ÷ 24 = 5 hangers
- 25 foot run at 24 inches: 300 inches ÷ 24 = 12.5, rounded up to 13 hangers
- 25 foot run at 18 inches (snow/ice zone): 300 inches ÷ 18 = 16.7, rounded up to 17 hangers
- 50 foot run at 24 inches: 600 inches ÷ 24 = 25 hangers
Corners, seams, and downspout junctions all need their own dedicated hanger regardless of where the standard interval falls, and having extras on hand means you’re not making a hardware store run mid-project.
Getting the Fasteners and Pitch Right
Spacing only works if the fasteners underneath it hold. ANSI/SPRI GD-1 guidance calls for fastener spacing into nailers no greater than 24 inches on center, and that spec assumes the screws are actually biting into solid wood, not just fascia trim. Hit the rafter tail or a nailer board whenever possible. If the fascia is thin or water-damaged, sistering in new backing beats fastening into compromised wood every time.
Pitch matters just as much as spacing. A minimum drop of 1/4 inch per 10 feet is standard for proper drainage, and hangers set at the wrong height will fight that slope no matter how tightly spaced they are. Snap a chalk line from the high end to the low end before setting a single hanger, then check it with a level after installation.
A few checks worth doing before calling the job finished:
- Run a string line along the top edge to catch any hanger set slightly high or low
- Pour a hose down the run to confirm water reaches the downspout without pooling
- Add a hanger near every splice joint and within a foot of each downspout opening
Pro Tip: Ladder contact can locally overload even properly spaced hangers. If you know a ladder will lean against a section regularly for cleaning, place a hanger there intentionally rather than hoping the nearest standard-interval support happens to line up.
What Goes Wrong When Spacing Is Off
Over-spacing is the single most common installer mistake, and it sets off a predictable chain of failures: sagging first, then separation from the fascia, then leaks at the seams as the trough twists out of alignment. Weak or rotted fascia makes it worse, since even correctly spaced hangers have nothing solid to bite into.
Watch for these warning signs:
- Visible dips or waves along the gutter’s top edge
- Daylight gaps between the gutter back and the fascia board
- Water stains or drip marks below seams during rain
- Standing water that doesn’t drain within a few minutes after a storm
A dip in one spot might just need an added hanger. Widespread sagging across a run, or fascia that’s soft to the touch, usually means it’s time to call in help rather than patch it yourself. Our guide on fixing gutter leaks walks through which repairs are quick fixes and which point to a bigger problem.
How Larrysgutters Applies Spacing on Real Florida Roofs
Central Florida throws a specific mix of problems at gutters: intense, sudden downpours, heavy tree canopy in older neighborhoods, and long stretches of humidity that stress fasteners over time. Larrysgutters builds custom-fit seamless systems and leans toward hidden hangers on most residential jobs, tightening spacing below the standard interval on runs shaded by oak or pine canopy where debris load is a constant issue.
A quick visual check you can run yourself between professional inspections:
- Look for any visible wave or dip along the gutter’s top line
- Check for gaps where the gutter has pulled away from the fascia
- Confirm downspouts drain fully within a few minutes after rain stops
- Inspect fascia boards near hangers for soft or discolored wood
Cost vs. Longevity: When Tighter Spacing Pays Off
Tighter spacing costs more upfront in hangers and labor, but it’s worth it on heavy-snow roofs, homes with dense tree coverage, or anywhere thinner-gauge material is in play. DIY installation risks improper pitch and fasteners missed on structural backing. Skip the ladder guesswork and let a professional guarantee the slope.
— Results
Sources
- Gutters Calculator — Remodel Calculators
- Guttering
- Rain gutter installation: sizing, pitch & hangers — The Roofing Brief
