
For most steeply pitched homes, the safest bet is a 6" K-style gutter or a 5" half-round, paired with extra downspouts and continuous hangers spaced every 24 inches or tighter. Match guard type to your tree cover and debris load, and never skip fall protection when accessing a steep eave. If your roof plane is unusually large or your area sees intense downpours, run a capacity check or have a contractor confirm sizing before you commit.
TL;DR:
- Larger gutters of 6 inches with 3×4 downspouts are recommended for steep slopes or high rainfall areas to prevent overflow.
- Proper gutter slope of 1/4 inch per 10 feet and correct outlet placement are more critical than size alone for effective water drainage.
- Continuous hangers spaced every 24 inches, tightened to 16 inches in cold climates, ensure secure attachment on steep roofs.
- Surge flow from storm bursts requires adding extra outlets or overflow paths like scuppers to prevent gutter overflow.
- Regular maintenance and professional installation are vital for safety, proper slope verification, and to handle complex roof geometries.
Table of Contents
- The Quick Setup Checklist for Steep Roof Gutters
- Why Steep Roofs Send Water Downhill So Much Faster
- How Do You Calculate Gutter Capacity for a Steep Roof?
- Where and How to Mount Gutters on a Steep Eave
- Handling Surge Flow: Extra Outlets and Overflow Paths
- Which Gutter Guards Actually Work on Steep Pitches?
- When to Hire a Pro for Steep Roof Gutter Installation
- Keeping Steep Roof Gutters Working Year-Round
- How Larrysgutters Approaches Steep Roof Gutter Projects
- What Actually Matters Most in Steep Roof Gutter Design
- Get a Steep Roof Gutter System Built for Your Home
- Sources
The Quick Setup Checklist for Steep Roof Gutters
Getting steep roof gutters right starts with matching the profile to how much water actually reaches the edge, not just the roof’s square footage. A steep pitch shoots water off the surface faster than a shallow one, so the gutter has to catch a harder, faster stream without splashing over the front lip.
Here’s the baseline setup that works for most steep-pitch homes:
- Profile choice: K-style gutters carry more volume per inch of height and work well on asphalt shingle and metal roofs. Half-round performs better on historic or tile-roofed homes and sheds debris more easily, though it typically needs sturdier brackets to handle the same flow.
- Size: 5" gutters handle roofs up to a moderate-sized area under typical pitch. For steep slopes, large roof planes, or heavy regional rainfall, upgrade to 6" gutters paired with 3×4 downspouts instead of the standard 2×3.
- Downspout spacing: Industry guidance calls for one downspout per 600 square feet of roof drainage area when using 2×3 downspouts, per installer guidance from The Roofing Brief. Add outlets near valleys, where two roof planes funnel water into a single concentrated stream.
- Hangers: Continuous hidden hangers spaced every 24 inches are the standard; drop that to 16 inches in snow and ice regions, where the added weight of frozen slush multiplies load on the system.
- Guards: Micro mesh or heavy-gauge metal guards tend to outperform lightweight plastic mesh on steep pitches, since fast runoff pushes debris across cheaper screens instead of past them. Watch for guards that pool water at the front edge after a storm. That’s usually a sign the mesh is too fine for the flow rate.
Use this list as a starting brief when you call a contractor. It saves a back-and-forth conversation and gets you a more accurate quote on the first visit.
Why Steep Roofs Send Water Downhill So Much Faster
A steep roof does more than just drain water, it accelerates it. The relationship between pitch and runoff speed isn’t linear. A roof at a 45 degree pitch can deliver water to the gutter line in a fraction of the time a low slope roof takes, concentrating what engineers call peak flow into a short, intense burst rather than a steady trickle.
This matters because most gutter capacity numbers you’ll see quoted are based on average flow, not the surge that actually hits your system during a hard, short downpour. Open channel hydraulics, the same math behind stormwater engineering, describes gutters as sloped channels governed by Manning’s equation, which ties flow rate to the channel’s slope, roughness, and cross section. Research modeling gutter flow under varying slopes and rainfall intensities found that steep, fast flowing sections can produce hydraulic jumps, sudden depth changes that cause water to pile up and spill over the front edge exactly where you’d least expect it.
The practical failure modes show up in predictable places: water overshooting the gutter entirely at valleys, backflow pushing under the drip edge flashing, and on colder roofs, sheets of ice sliding off in a mass that bends or rips gutters from their brackets. If your home has multiple roof planes converging into one valley, or a roof over 30 feet at the ridge, a prescriptive rule of thumb may not cut it. That’s when a performance based analysis, using computational modeling instead of general guidelines, earns its cost.
How Do You Calculate Gutter Capacity for a Steep Roof?
Running the numbers yourself takes ten minutes and can save you from installing a system that overflows in its first real storm. Here’s the process:
- Find your roof’s drainage area. Multiply the roof’s horizontal footprint (length times width, not the sloped surface area) by the number of planes draining into a single gutter run.
- Apply your local rainfall intensity. Check your area’s design storm rate, usually expressed in inches per hour for a 5 or 10 year storm event.
- Calculate runoff volume. Multiply roof area by rainfall intensity, then divide by 12 to convert into cubic feet per hour of water your gutter needs to move.
- Compare against gutter capacity. A standard 5" K-style gutter set at proper slope generally handles a typical range of roof area under moderate rainfall, while a 6" K-style handles considerably more, though exact figures shift with slope and profile.
- Add a safety margin. Build in 15 to 25% extra capacity for steep roofs. Testing on a large steep slope gutter system found that optimizing inlet geometry and adding a safety buffer above code minimum rainfall pushed water capture to around 86%, well above what a bare-minimum design achieved.
Slope and fill ratio change the math more than most homeowners expect. A gutter running at a shallow 1/8 inch per 10 feet fall carries noticeably less water than the same gutter at 1/4 inch per 10 feet, because velocity, not just cross-sectional area, drives capacity. This is where a gutter flow calculator built on Manning’s equation earns its keep. Plug in your gutter’s width, slope, and profile, and it estimates discharge so you can compare it directly against your roof’s runoff volume.
If you’re gathering data for a contractor quote, hand them your roof’s square footage, pitch, local rainfall intensity, and any valleys or complex rooflines when using professional Roofer SEO Services that help experts find and present their roofing services effectively. That’s enough for most pros to size the system correctly on the first pass. For more on how roof geometry drives this math, see how roof to gutter water flow shapes overall drainage design.
Where and How to Mount Gutters on a Steep Eave
Placement matters as much as sizing. A gutter mounted too far under the roof edge misses the outer third of the water stream on a steep pitch, since the water’s trajectory carries it past the drip edge before gravity pulls it down. The general rule is to position the gutter so the outer lip sits roughly in line with, or slightly outside, an imaginary extension of the roof plane, not tucked directly beneath the fascia.
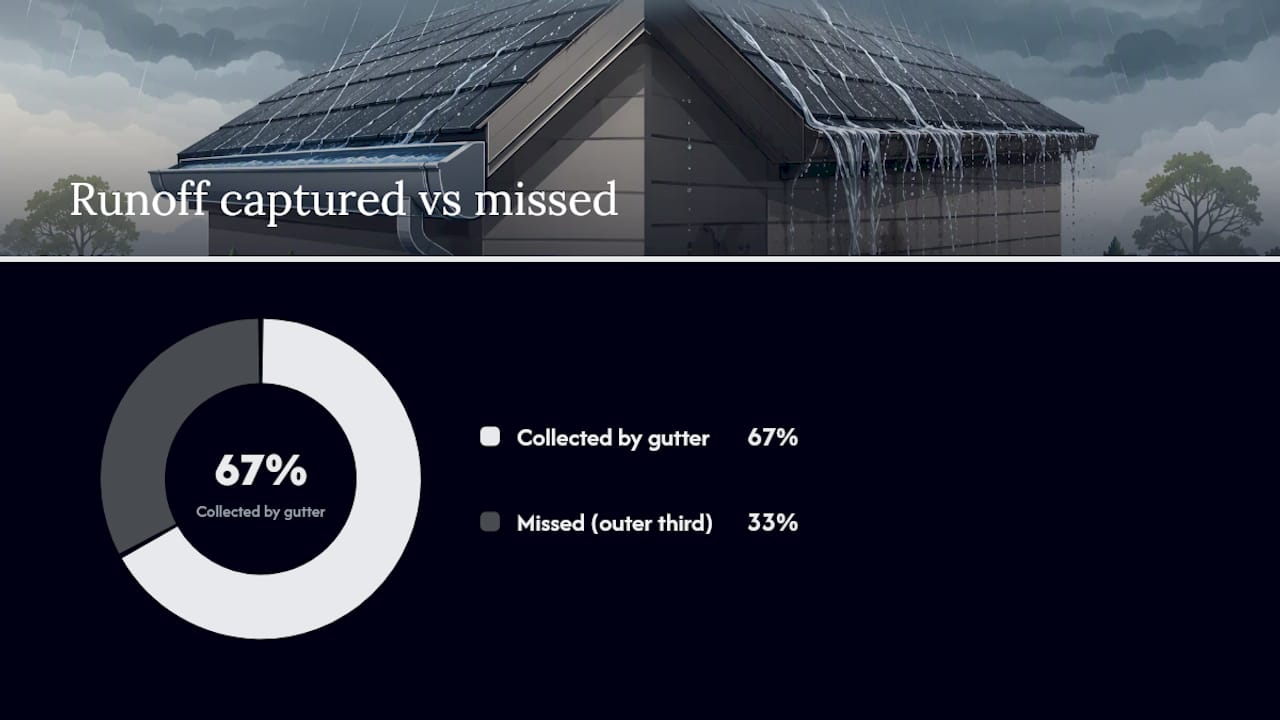
Slope setting is where a lot of installs go wrong. The standard target is 1/4 inch of fall per 10 feet of run toward the downspout, and it needs to be marked with a chalk line or laser level, not eyeballed. Skipping this step is one of the most common causes of standing water and premature sagging, according to installer field reports from The Roofing Brief.
Here’s what a solid steep-roof install includes:
- Continuous hidden hangers spaced every 24 inches, tightened to 16 inches in snow and ice climates.
- Hangers anchored into rafter tails or solid fascia blocking, not just thin trim board that will flex under ice load.
- Screws instead of nails at every hanger point, since nails work loose faster under the vibration of heavy rainfall.
- A verified, marked slope line before a single hanger goes up, rather than adjusting as you go.
Pro Tip: Walk the fascia line before installation and check for soft or rotted wood. A gutter is only as secure as what it’s screwed into, and steep roofs put more lateral stress on hangers during storm surges than gentle slopes ever will.
For a deeper look at getting this transition right, Larrysgutters’ guide on roof to gutter transition tips walks through the same principles in more depth.
Handling Surge Flow: Extra Outlets and Overflow Paths
A single downspout often can’t keep up with the short, intense bursts a steep roof produces during a hard storm, even when the gutter itself is sized correctly. The fix usually isn’t a bigger gutter. It’s more exit points.
Add a second downspout when a single roof plane exceeds a moderate drainage area, or whenever two rooflines meet at a valley and double the water hitting one section of gutter. Tandem outlets, two downspouts feeding off the same low point, split the surge before it has a chance to back up and spill over the front edge.
On larger or more complex roofs, scuppers, essentially built-in overflow notches set slightly below the gutter’s rim, give excess water a controlled escape route instead of letting it pour over wherever the gutter happens to be weakest.
A few placement rules keep the water from becoming a second problem once it hits the ground:
- Route downspout discharge at least 4 to 6 feet from the foundation to avoid soil saturation and basement seepage.
- Use splash blocks or buried drain lines in areas where surface runoff crosses walkways or patios.
- Check local municipal codes before routing discharge toward a storm drain or shared property line.
Downspout placement details, including sizing and outlet spacing, are covered step by step in Larrysgutters’ downspout installation guide.
Which Gutter Guards Actually Work on Steep Pitches?
Not every guard built for a standard roof performs the same way once water starts moving faster. High-velocity runoff behaves differently across a mesh surface, and the wrong choice can trade a manual cleaning chore for a harder-to-spot overflow problem.
Micro-mesh and heavy-gauge metal guards generally hold up best on steep pitches because their tighter weave resists the sideways push of fast-moving water while still shedding leaves and pine needles. Lightweight plastic mesh and foam inserts are the more likely culprits behind debris dams. Fast runoff packs fine particles into the material instead of washing them through, and vendor testing on steep roof performance backs this pattern up across multiple guard styles.
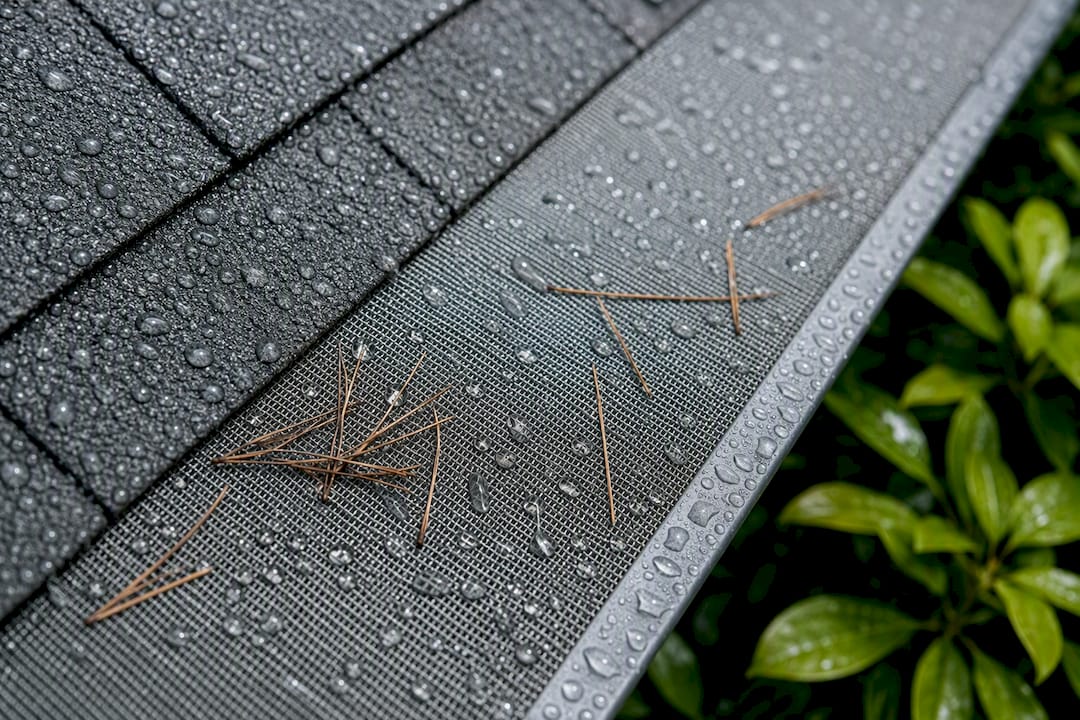
After a heavy storm, check for water marks above the guard line, sagging mesh, or debris piled at valley intersections. Any of those point to a guard that’s restricting flow rather than filtering it.
For homes surrounded by mature trees, spending more upfront on a metal or micro-mesh guard usually pays for itself within a few seasons of skipped cleanings. For lighter tree cover, a mid-range guard often does the job without the added cost. Larrysgutters breaks down guard installation workflow options in more detail for homeowners weighing the trade-offs.
When to Hire a Pro for Steep Roof Gutter Installation
Steep roof gutter work carries real fall risk, and that risk should drive the DIY-versus-pro decision more than cost alone. Any roof pitch steeper than roughly 6:12, combined with eave heights above one story or roof valleys that require repositioning ladders repeatedly, is a strong signal to bring in a professional crew with proper scaffolding and fall protection.
Budget for a premium on steep or multi-story installs.
Before signing a contract, ask these questions:
- What hanger type and spacing will you use, and will it change in valley sections?
- Where will downspouts be placed, and how many outlets does my roof need?
- What’s covered under warranty, and for how long?
- How will you handle ice and snow load if my region sees winter freezing?
Expect a typical steep roof install to take one to two days depending on linear footage and roofline complexity. Once finished, walk the perimeter yourself and check that hangers are flush, seams are sealed, and downspouts discharge away from the foundation. Larrysgutters’ seamless gutter installation guide covers the full process end to end if you want a clearer sense of what a proper install should look like.
Keeping Steep Roof Gutters Working Year-Round
Inspect steep roof gutters at least twice a year, and after any major storm if you’re in an area prone to intense rainfall or high winds. Standing water after a dry day usually means a low spot in the slope. Sagging sections point to failing hangers or overloaded brackets. Overflow concentrated at corners often traces back to undersized or clogged downspouts, while pooling near the foundation suggests discharge routing needs adjusting.
Quick fixes like clearing debris or resealing a seam are fine for a handy homeowner. Sagging gutters, detached hangers, or repeated overflow at the same spot call for a professional look, since those usually point to a structural or slope problem rather than a maintenance one.
In snow and ice climates, tighten hangers before winter and consider heat cables along persistent ice dam areas. Homeowner guides on gutter maintenance recommend flushing downspouts each season to catch blockages before they freeze solid.
How Larrysgutters Approaches Steep Roof Gutter Projects
Every checklist in this guide traces back to the same core decisions Larrysgutters walks through on steep-pitch jobs across Central Florida: right profile, right size, correct hanger spacing, and a guard that matches the site’s tree cover and rainfall pattern. Seamless construction removes the seams that tend to fail first under the surge flow a steep roof produces, since there’s no joint for fast water to force open.
Homeowners weighing profile and size decisions can start with Larrysgutters’ breakdown of the seamless gutter installation process, which covers the same hanger spacing and slope principles discussed above, applied to real Central Florida rooflines.
What Actually Matters Most in Steep Roof Gutter Design
Most advice on steep roof gutters focuses on the wrong variable. Homeowners get told to buy a bigger gutter, and that’s not wrong, but it treats size as the whole answer when slope accuracy and outlet placement usually matter more. A correctly sloped 5" gutter with two well-placed downspouts often outperforms a poorly sloped 6" gutter with one.
The conventional wisdom also underrates how much valleys change the math. A roof valley doesn’t just add water volume, it changes the timing, delivering two roof planes’ worth of runoff to one spot in a shorter window than either plane would produce alone. That’s exactly where the research on hydraulic jumps in steep gutter sections becomes practical rather than academic. It explains why the same gutter that works fine on a straight run can fail right at a valley intersection.
If you take one thing from this guide, prioritize slope verification over size upgrades. A gutter that’s the right size but poorly sloped will still overflow. One that’s slightly undersized but perfectly sloped, with an extra outlet at the right spot, usually won’t.
— Results
Get a Steep Roof Gutter System Built for Your Home
A seamless gutter system can be custom-fit to the pitch, valley layout, and rainfall pattern of a property, rather than using a generic off-the-shelf size. Big-box gutter kits often use standard 2×3 downspouts and fixed seam joints, while seamless systems can be fabricated on-site to match roof runoff with custom hanger spacing and outlet placement optimized for surge flow from steep pitches.

If you’re not sure whether your current setup can handle a hard Florida downpour, or you’re planning a new install and want the sizing done right the first time, start by reviewing whether seamless gutters are worth the investment for your home. From there, request a free quote and Larrysgutters will assess your roof’s pitch, valleys, and drainage area on-site before recommending a system sized to actually keep up.
Sources
Run your own capacity check with the Manning’s equation gutter flow calculator, and cross-reference sizing against installer guidance on hanger spacing and slope. For roofs with unusual geometry, valleys, or a history of overflow, escalate to a contractor who can run a performance-based assessment rather than relying on rule-of-thumb sizing alone.
- Designing and Verifying Water Control Strategies for Steep-Slope Gutters — Intertek
- Gutter installation: process and common failures — The Roofing Brief
- Drainagecalculators
- Rainwater gutter flow modelling and experiments — Still (Warwick)
